Follow Us or Subscribe to the Feed

RSS ReaderAdd to Google Reader or Homepage Subscribe via email

MasterSearch

Showing posts with label architecture. Show all posts

Sunday, March 1, 2020

The Eternal Glamour of the #ArtDeco Beach House


A hundred years ago, architects all over the world upped anchor and sailed into an era of maritime fantasy. Seduced by the smooth lines, painted steel, portholes and ribbon windows of cruise ships, many built the finest houses of the 1920s and 1930s on beaches. 

They gazed out to sea as if longing for the nautical glamour of the transatlantic liner, just as shipping companies were vying to create the most lavish interiors, the sleekest profiles, the classiest balls and the fastest crossings. 

It was the era of seaside architecture, an evocation of sunshine and bracing fresh air — and it set the standard for coastal living. In the 2020s and around the world, there is a new appreciation of a style that still influences what is built on waterfronts. 

Art Deco by the Sea, a new exhibition at the Sainsbury Centre in Norwich, explores that brief flourishing in Britain. But the UK was just a corner. From Miami to Havana, Puerto Rico to Biarritz, Cape Town to Los Angeles, local versions of Art Deco sprang up in the most desirable seaside neighbourhoods.


Thursday, October 18, 2018

#MiesVanDerRohe’s Villa #Tugendhat in the #Czech city of #Brno remains an Ultramodern Classic

Tour an Ultramodern 1930 Villa by Mies van der Rohe | The Study
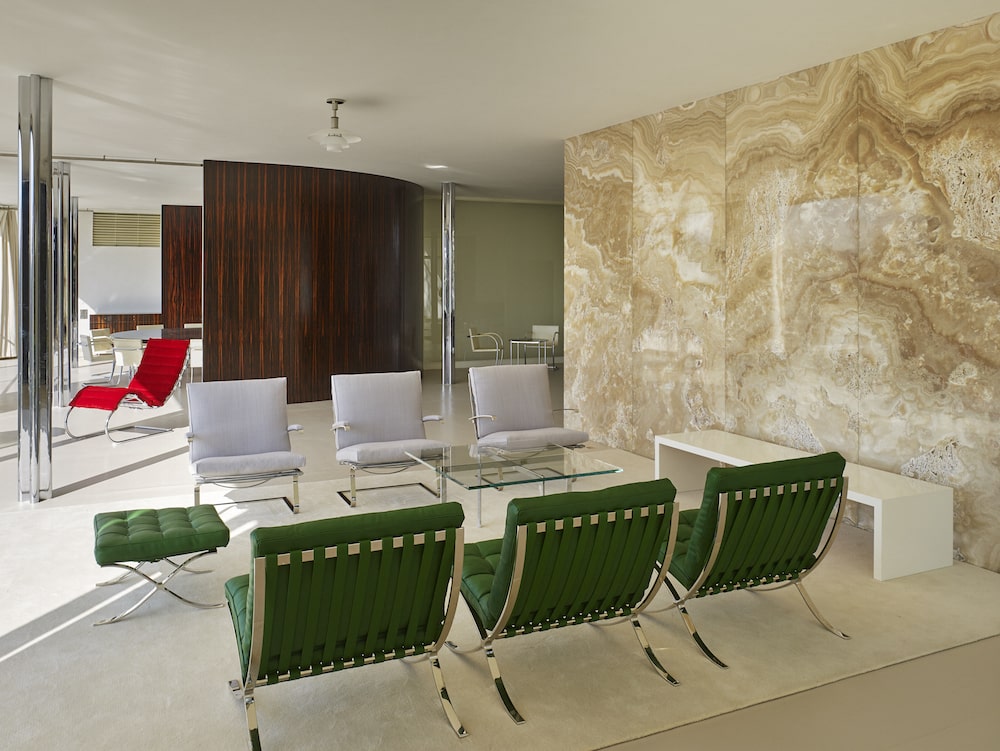
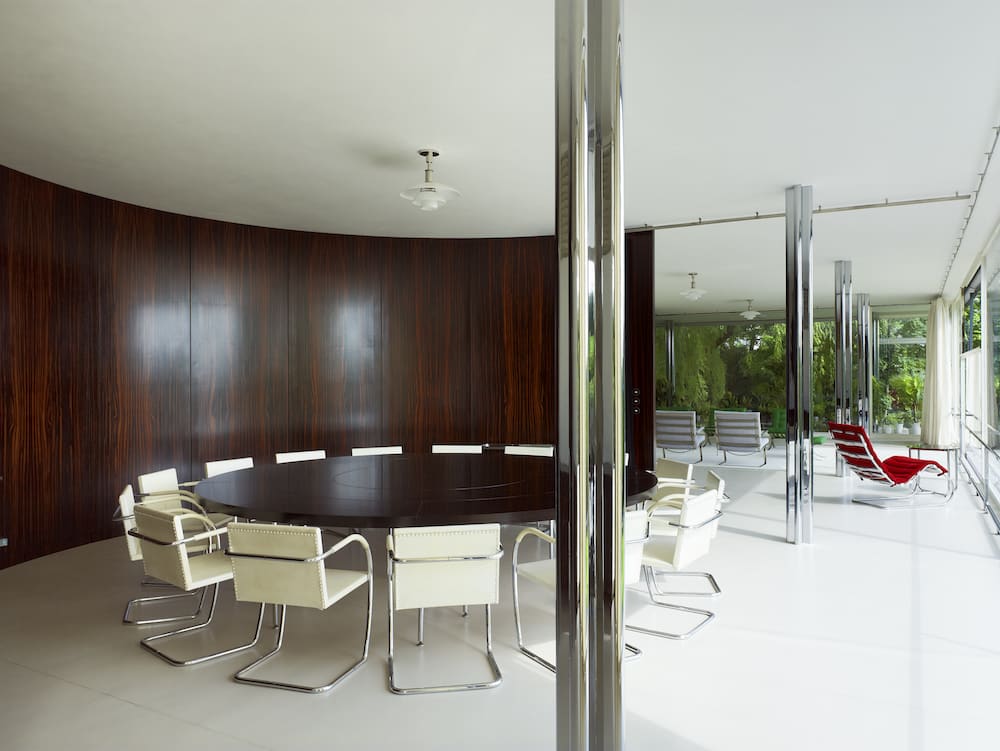
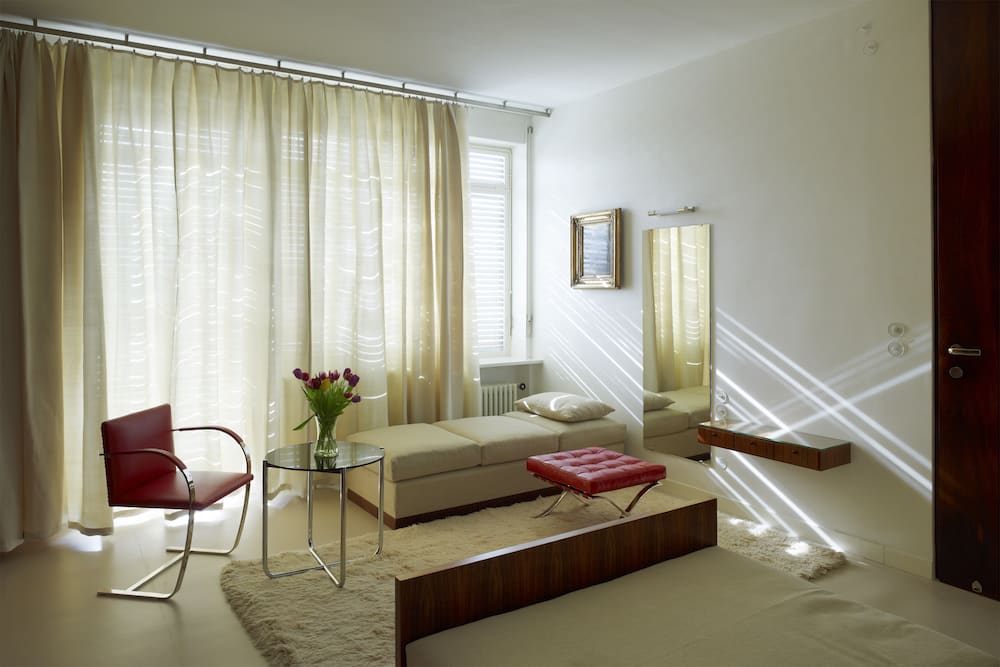
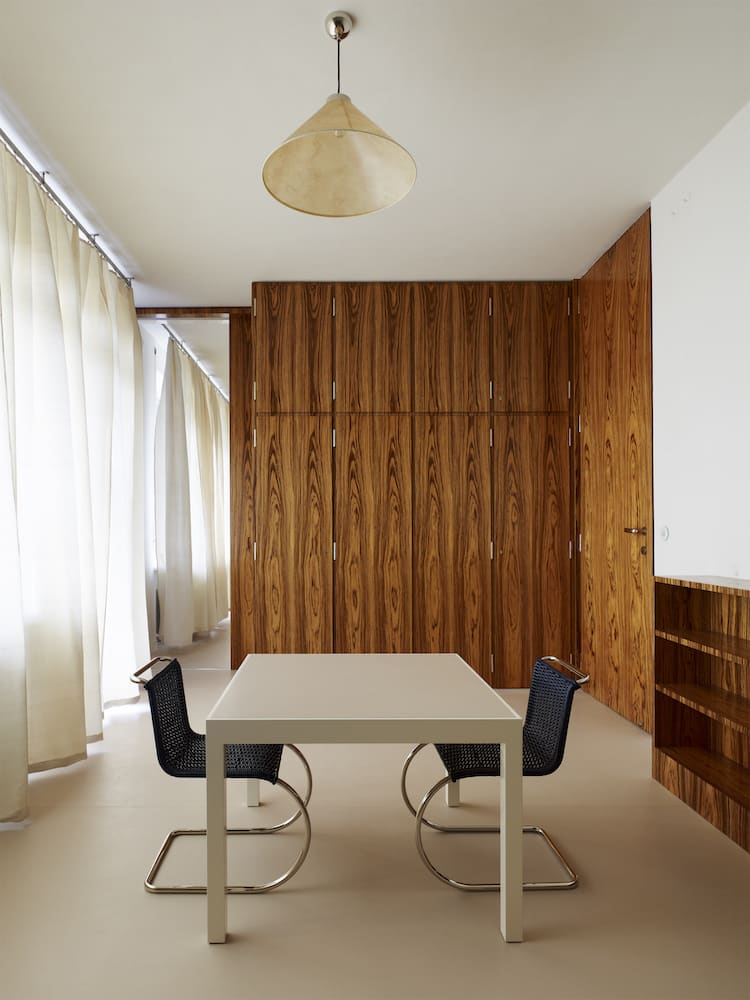
Lounge of Mies van der Rohe's Villa TugendhatDining room of Mies van der Rohe's Villa TugendhatAt Villa Tugendhat in the Czech city of Brno, Mies van der Rohe created some of his most iconic furniture pieces. 

Along with its then-unprecedented construction system, the materials used-Macassar Ebony, Palisander-are rare and exotic. 

The technical facilities-with heating, cooling and retractable windows-remain exceptional even for a contemporary house.

Tour an Ultramodern 1930 Villa by Mies van der Rohe

While designing Villa Tugendhat, the visionary architect also created some of his most iconic furniture pieces.

by Joann Plockova | Photos by David Zidlicky
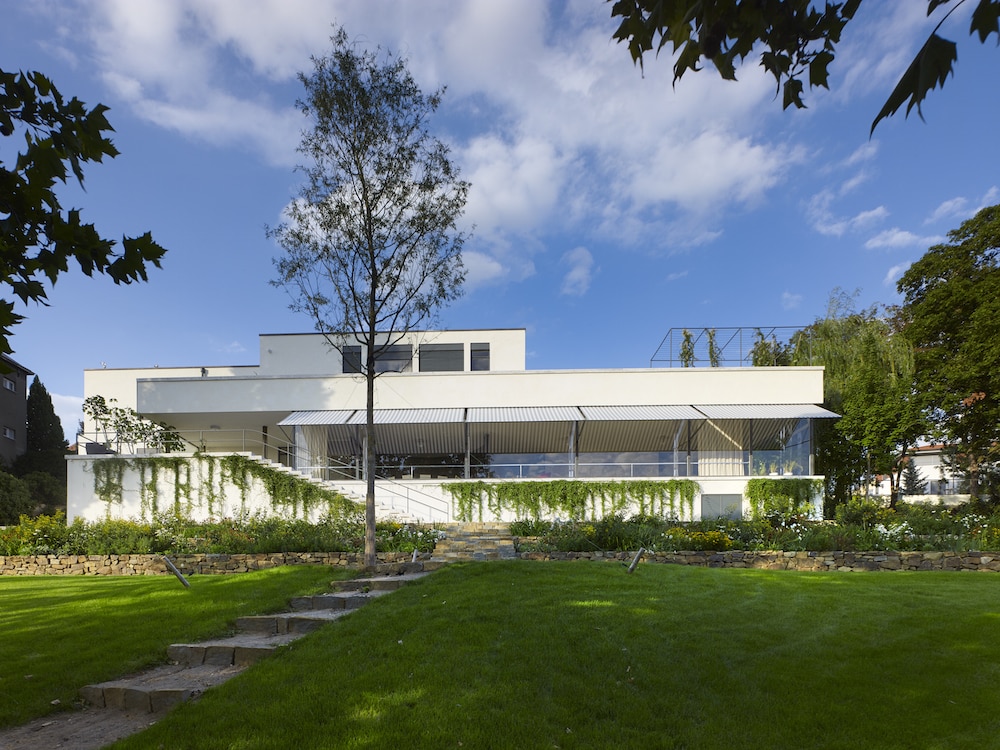
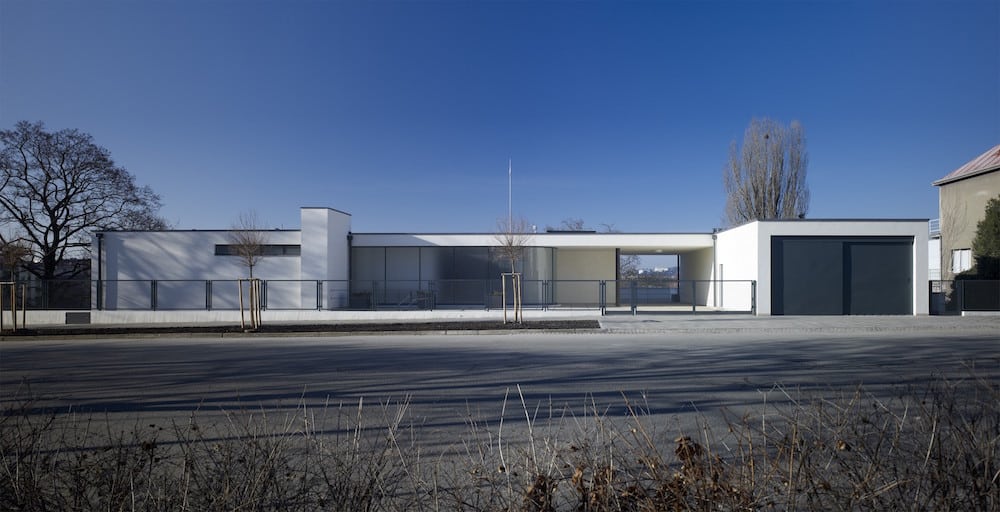
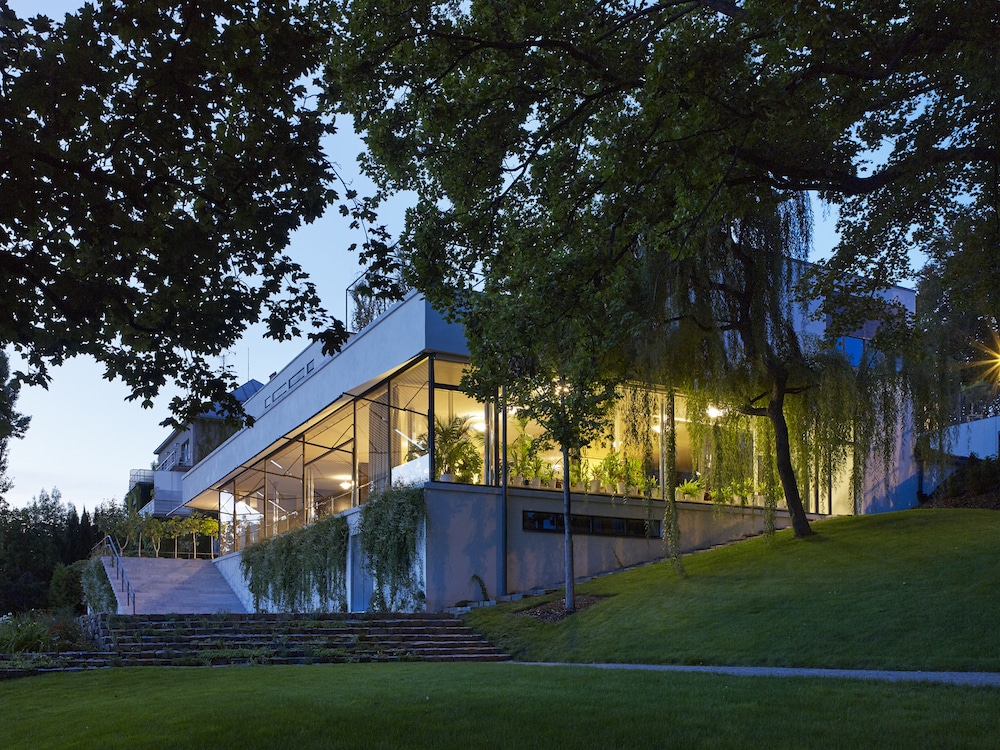
The rear exterior of Mies van der Rohe's Villa Tugendhat in Brno
Mies van der Rohe designed Villa Tugendhat (shown here from the back) in the Czech city of Brno for Grete and Fritz Tugendhat. All photos © David Zidlicky
On New Year's Eve 1928, Ludwig Mies van der Rohe presented the completed plans for a villa he was commissioned to design for a newly married couple in the Czech city of Brno. Grete and Fritz Tugendhat, both locals from affluent German-speaking Jewish families, were intrigued by a series of crosses they saw on the architect's floor plan.
"For the first time in the history of architecture, a steel supporting structure in the form of cross-shaped columns was used in a private residence," says architect Iveta Cerna, "which Mies van der Rohe used to create a unique spatial concept of the interior."
Today, Cerna is the director of Villa Tugendhat: the couple's commissioned home and now one of the Czech Republic's 12 UNESCO heritage sites. "There are many reasons why the house remains relevant even 87 years after its construction," Cerna says.
Along with its then-unprecedented construction system, "the materials used are rare and exotic. Also worth mentioning are the technical facilities, which remain exceptional even for a contemporary house. Last but not least, the story of Villa Tugendhat and its destiny throughout history is also why many people want to see this unique piece of architecture."
Unassuming, yet striking from its street-facing side, the three-level villa sits on a sloped plot that was part of Grete's parents' Low-Beer Villa property. Following Grete's marriage to Fritz, her father gifted the upper-level portion of the land to his daughter and financed the home's construction. Grete had come to appreciate Mies van der Rohe's work while living in Germany, during her first marriage. The architect gladly accepted the commission, appreciating the site's exclusive position and expansive views of the city.
The front of Villa Tugendhat
The house's front facade
Sadly, the couple's time inhabiting the home with their three children was short lived. In 1938, just eight years after they took up residence, they were forced to emigrate. Seized by the Gestapo in 1939, the home then became property of the German Reich in 1942.
It suffered structural changes and then massive damage in 1945, when it was occupied by a cavalry unit of the Red Army, who used the main living area as a horse stable. The main living area's massive glazed windows were also broken as a result of pressure waves from air raids. The freestanding furniture was removed and the curved Macassar ebony partition went amiss.
Villa Tugendhat underwent its first significant reconstruction effort in 1980, but it wasn't until a meticulous renovation project between 2010 and 2012 that the home was sensitively restored to its original state. Today, visitors travel from all corners of the globe to see Mies's masterpiece, which includes a flowing spatial plan, impeccable attention to detail and an emphasis on indoor-outdoor living. Before you have the chance to see Villa Tugendhat for yourself (which needs to be booked months in advance), here's a tour of some of the highlights.

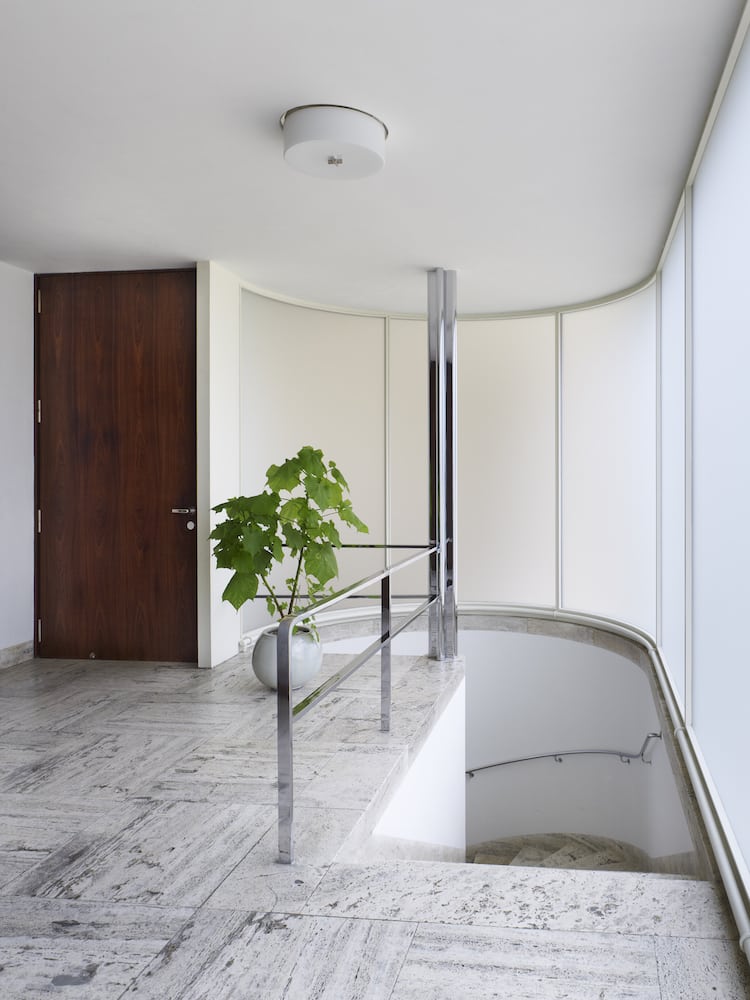
Entryway

Entryway of Mies van der Rohe's Villa Tugendhat
The entrance hall is paved in Italian travertine floors and features a rounded milk-glazed wall that bathe the space in natural light.

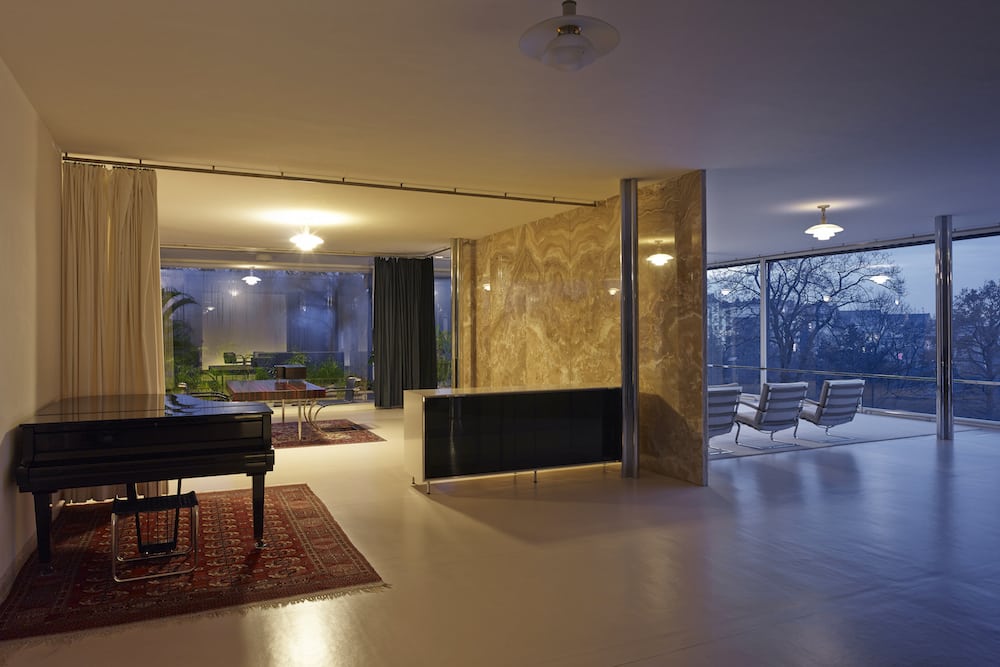
Main Living Area

Main living area of Mies van der Rohe's Villa Tugendhat
It's truly a "wow" moment to descend the spiral staircase from the entry hall. Villa Tugenhdat's 2,550-square-foot main living area is the center of the home and where Mies's flowing arrangement is fully realized. Divisions of space are loosely created by the curved Macassar partition and the veined onyx wall. The latter, mined in Morocco, was preserved thanks to an architect who occupied the house in the 1940s and had the foresight to cover it in brick.
The thoughtful placement of the freestanding furniture — the majority of it tubular or strip steel and designed by Mies in collaboration with Lilly Reich, his partner between 1925 and 1938 — also contributes to the flow. The striking wall of windows defines the home's connection between interior and exterior, and the famed chrome-clad steel columns go beyond function to add another element of interest to the stunning space.

Lounge

Lounge of Mies van der Rohe's Villa Tugendhat
In front of the onyx wall, two Barcelona chairs and a Barcelona stool are upholstered in green (a departure from the typical black and white) to mimic the exterior surroundings. A trio of silver-gray Tugendhat chairs — one of the chairs designed specifically for the home — sit just across from them. Also part of the Barcelona series, which Mies created to furnish his German Pavilion for the 1929 Barcelona International Exposition, the red chaise longue adds a pop of color. The seven floor-to-ceiling windowpanes are the exact copies of the 1930s originals, including the two fully retractable windows, further blurring the distinction between indoors and outdoors.

Dining Room

Dining room of Mies van der Rohe's Villa Tugendhat
The rounded Macassar partition is the star among the home's use of exotic woods. Its panels, which disappeared from the main living room in 1940, were later discovered in the cafeteria of the Faculty of Law at Brno's Masaryk University. where the Gestapo had its base during the war. After more than 70 years, these elements were returned to their original place. The partition follows the shape of the Mies-designed polished pearwood dining table and its set of 15 white leather Brno chairs, which were designed specifically for the house.

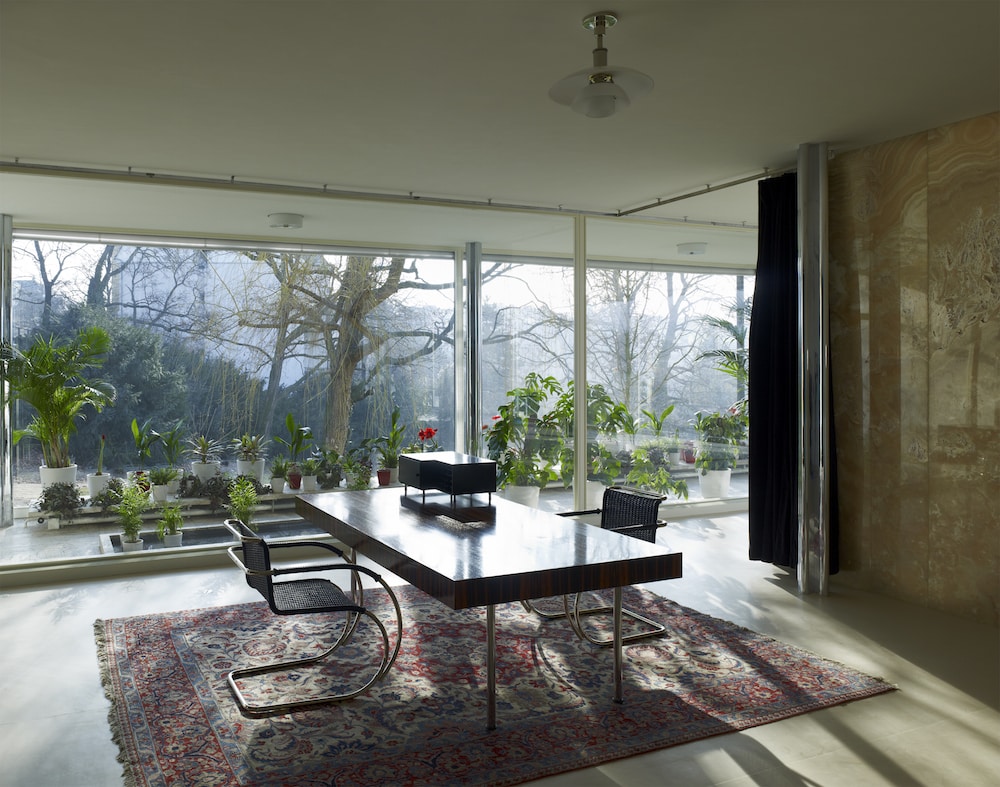
Study and Library

Study and library of Mies van der Rohe's Villa Tugendhat
Behind the onyx wall and next to the adjoining winter garden, the study and library includes a Tugendhat chair in peach leather and two woven MR20, or Stuttgart, chairs at Fritz's desk. The MR20, also in the entry hall and in the nanny's room, was created for Mies's contribution to the Weissenhof housing estate in Stuttgart. The built-in bookcase, featuring the original panels (its shelves, with the exception of one preserved original, were made in the exact replica) is veneered in the same Macassar ebony as the dining room's partition.

Grete's Room

Grete's bedroom at Mies van der Rohe's Villa Tugendhat
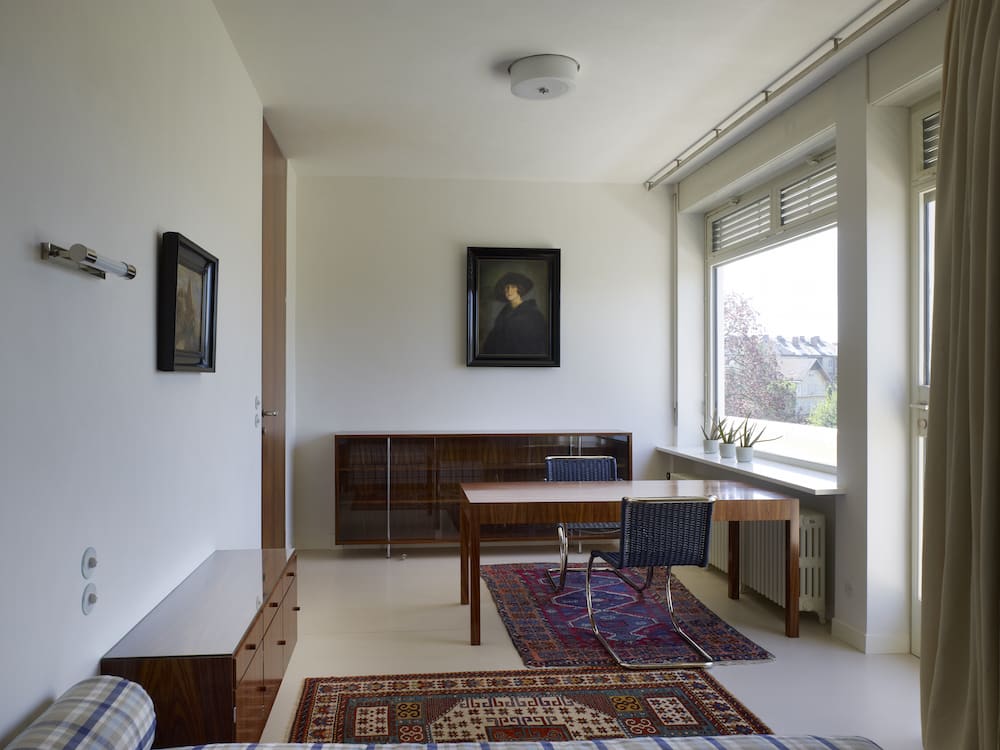
Strong materials, a few key pieces and an indoor-outdoor connection are the defining details of Mies's starkly simple bedroom design. "Less is more," he famously said. Next to Grete's daybed is a Brno chair and Barcelona stool, both upholstered in red leather. Original built-in wardrobes are veneered in palisander, as they are in Fritz's bedroom just past the couple's adjoining bathroom.

Hanna's Room

Hanna's bedroom at Mies van der Rohe's Villa Tugendhat
The children's rooms, including Hanna's (Grete's daughter from her first marriage), feature zebrawood veneered built-ins and the same austere design as their parents' bedrooms.

Bathrooms and Kitchen

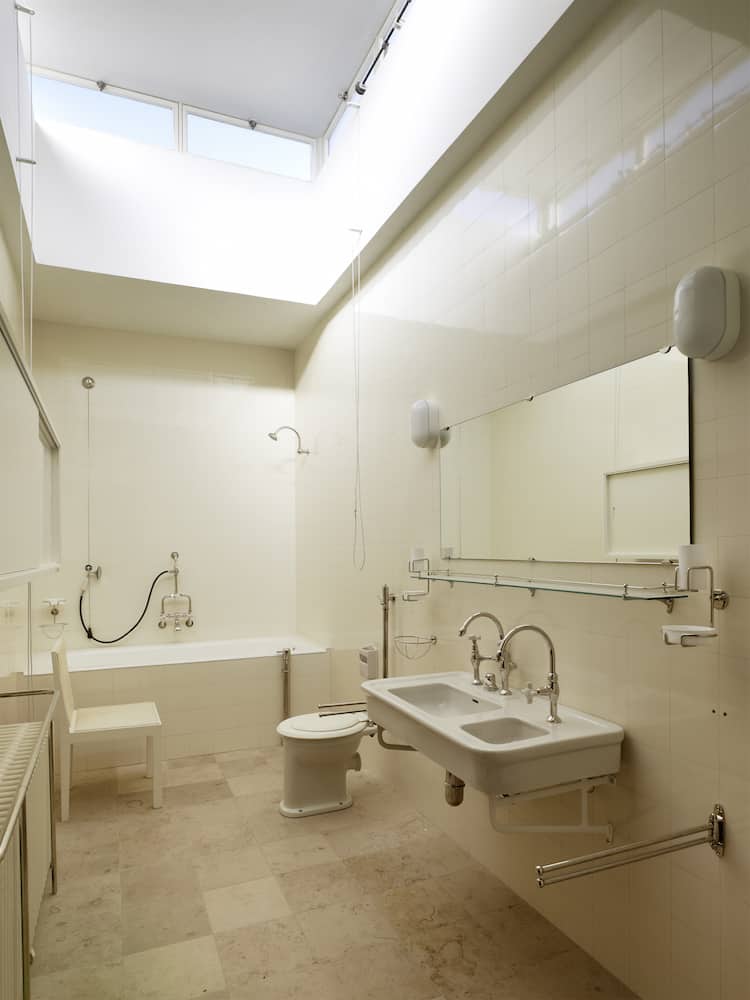
Bathroom at Mies van der Rohe's Villa Tugendhat
Designed to be purely functional, the starkness of these spaces comes as a bit of shock compared to the second-floor main living area.

Machine Room

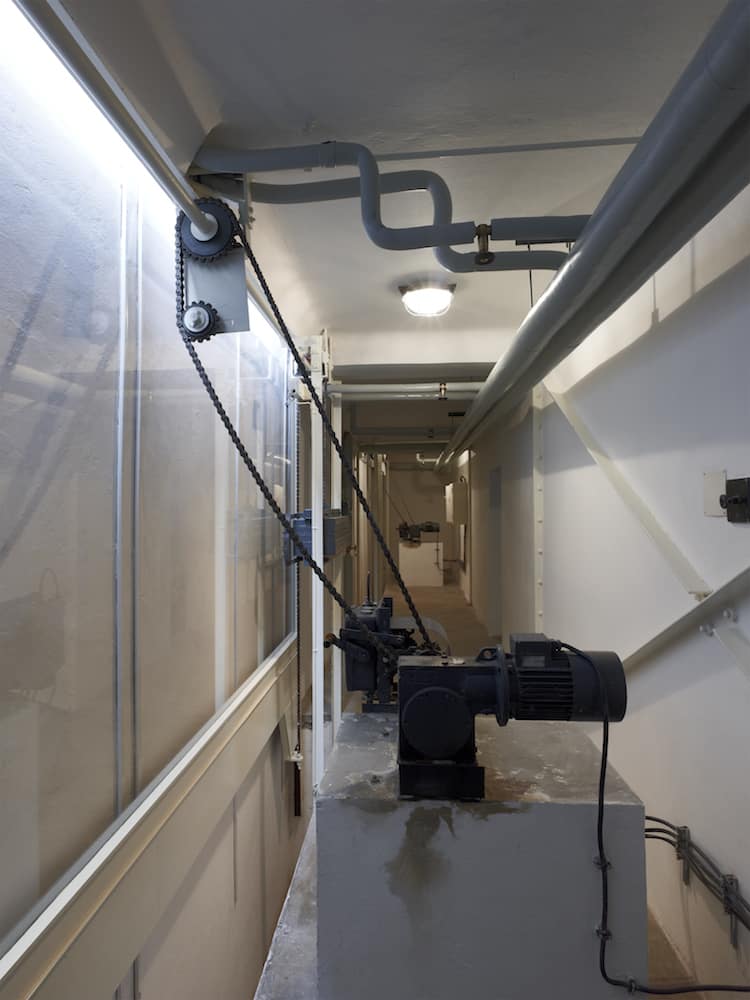
Machine room at Mies van der Rohe's Villa Tugendhat
Even the technology was ahead of its time at Villa Tugendhat. "In the 1930s, the villa was already equipped with hot-air heating and cooling, and electric retractable windows," Cerna says. Along with the machine room, which served to open and close two windows in the main living room, the lower-level utility rooms included a storage space for Grete's fur coats and a dark room for Fritz's photography passion.

Garden and Terrace

Garden terrace at Mies van der Rohe's Villa Tugendhat
Where the front side of the house was designed for privacy, the southwest-facing side opens up to the view. A set of travertine stairs lead down to the garden, which was designed as an open grassy meadow and features a large weeping willow tree. The view from the terrace looks out to Brno's Spilberk Castle, important cathedrals and churches and even the site of Adolf Loos's birthplace. Greenery grows up the side of the home, fully immersing Villa Tugendhat in its surroundings.

Thursday, January 29, 2015

Life of Italian Nobility for Sale, Complete With Regulations and Taxes - NYTimes.com


The deserted castle and the estate on which it sits are for sale, along with a number of other historic Italian properties.  Credit: Gianni Cipriano for The New York Times


While castles and historic mansions in Italy have long been family
inheritances, today dozens of them are for sale, even in one of the most
conservative real estate markets in Europe.

In recent years, Italy’s well-rooted inherited wealth has withered from a
potent combination of factors. They include the increasing costs of
living and services, the shaky finances of owners in a time of lingering
economic trouble, cuts in government subsidies to maintain historical
properties and, not least, mushrooming property taxes.


Life of Italian Nobility for Sale, Complete With Regulations and Taxes - NYTimes.com

Saturday, January 24, 2015

Rethinking ‘Islamic Art’ @WSJ

The new Aga Khan museum in Toronto. 

Rethinking ‘Islamic Art’

Toronto’s Aga Khan Museum; building designed by Fumihiko Maki.                           
Toronto’s Aga Khan Museum; building designed by Fumihiko Maki. Photo: Janet Kimber
ByLee Lawrence
Toronto

For seven years, exhibitions in Asia and Europe have showcased treasures owned by the Aga Khan, the spiritual head of an estimated 10 million to 15 million Shia Ismaili Muslims world-wide. The collection of some 1,000 objects has now alighted in its permanent home, the recently opened Aga Khan Museum, the first institution in North America devoted primarily to what it terms the “artistic, intellectual, and scientific heritage of Islamic civilizations.” The 300 or so items on display date from the eighth through the 19th centuries and come from as far west as Morocco and Spain and as far east as India, Indonesia and China, with Egypt, Turkey, Iran and other lands in between.

The museum’s setting in northeast Toronto is an urban idyll. It sits in a 17-acre park designed by landscape architect Vladimir Djurovic with reflecting pools and plantings that carry forward the spirit of Persian gardens. Facing the museum’s entrance is the Ismaili Center (by Charles Correa) with a glassed-in prayer hall that rises like a crystalline pyramid. For its part, the museum is a Fumihiko Maki building that uses light and shadow as much as it does granite and sandstone to create an environment at once spacious and human-scale. It is to this new home that one of the most prized private art collections of its kind has come to roost—and work.

Its stated mission is to impress upon visitors the variety and high quality of what is often referred to as “Islamic art.” And it does. It groups works by place and time of origin with only the occasional thematic display. We are thus treated to, among other things, different styles of lusterware and tile work, intricate metalwork and wood carvings; an array of miniature paintings; calligraphy in wildly different styles, some so embellished it is a matter of scholarly debate whether they are actually letters at all; and Iznik ceramics from 16th- and 17th-century Turkey, as vibrant in color as they are in design. In addition, two upstairs galleries host temporary shows—some drawing from the museum’s holdings, others coming in on loan.

Although the Aga Khan has purchased pieces specifically for the museum, the majority are works he and his family have inherited or collected. Primary among them is the highly regarded trove of paintings, manuscripts and ceramics amassed by Aga Khan’s uncle, the late Prince Sadruddin Aga Khan. We get a taste of how he and his wife lived with their collection thanks to a small gallery that emulates a salon of Château de Bellerive, their home on Lake Geneva. A plush circular couch fills the center of the room while, in cabinets that evoke the style of the Alhambra, bowls, plates and vessels beckon us to come close and marvel.

Here, as in the main exhibition, the works reflect a connoisseur’s taste and desire for quality without an art historian’s hunger for completeness. The museum does not offer the kind of encyclopedic presentations associated with, say, Qatar’s Museum of Islamic Art or the Islamic art galleries at the Metropolitan Museum of Art and the Louvre. Instead, as senior collections adviser Assadullah Souren Melikian-Chirvani writes in the catalog, the museum’s works constitute “an anthology, not a comprehensive survey.” There are therefore gaps—most noticeably the absence of lamps or vessels in enameled blown glass.

But the collection makes up for this in rarities—whether pages with exquisite miniatures from a copy of the “Shahnameh” commissioned in 1540 by Iran’s Shah Tahmasp, a 14th-century astrolabe from Spain with Latin, Arabic and Hebrew inscriptions, or an 17th- or 18th-century palm-sized shell from India in which incised verses from the Quran form a mesmerizing concentric design. There is also an unusual oliphant, an elephant tusk hollowed out to serve as a ceremonial hunting horn. Found in southern Italy, it is covered with carvings of animals and the occasional human all hunting one another. But rather than employing the more usual scheme of medallions or horizontal bands that appear on similar oliphants from the same period, this artist depicted real and mythical animals chasing each other up the length of the tusk with, in places, more humor than menace. One beast, for example, does no more than nip the toe of a soldier who stands, sword raised, while, elsewhere, what looks like a dog turns away from potential prey to attack its own tail.

In form, this oliphant is a product of medieval Europe, but its carving is stylistically in tune with the arts of the Fatimids, the Muslim dynasty that ruled parts of northern Africa, Egypt and Syria from 909 to 1171. Whether it was made in southern Italy or in Cairo for export (scholars disagree on this), the hunting horn attests to a lively cultural conversation among Christian and Muslim civilizations. In this respect it embodies the kind of mutual curiosity and appreciation the museum hopes to foster among people of different faiths and cultures. It is also one of many objects that raise the question of what “Islamic art” means and whether such a thing even exists.

The museum’s position is clear. The ingenious map that fills the back wall, for example, bucks the convention of shading all the areas under Muslim rule. Instead, areas delineating different empires and kingdoms take turns lighting up, thereby subtly underlining their political and cultural separateness. Much in the catalog and presentation, too, strongly suggests the museum hopes visitors will join those who question the very existence of an “Islamic art,” which implies a connection between religious belief and art.

Cases displaying copies of the Quran act as touchstones, reminding us that the cultures represented share a belief in these scriptures. Yet the juxtapositions simultaneously drive home how varied these cultures are. An 1804 book from Indonesia bears no resemblance to an 1847 Quran scroll from Iran, just as the illuminations in 14th-century copies from Egypt and India are strikingly different in style. Only if you stand so far back that you cannot pick out differences in calligraphy styles or register variations in illumination and design do many Qurans look similar—which is pretty much what early art historians in the Christian West were doing when they looked east and south and saw “Islamic art.” Everything in the museum seems committed to dislodging all legacy of this perspective, using beauty to lure us in close enough to appreciate the distinctiveness among Muslim civilizations.

Ms. Lawrence writes about Asian and Islamic art for the Journal.


Rethinking ‘Islamic Art’ - WSJ

Saturday, September 13, 2014

El #Helicoide - Tropical Babel — Failed #Architecture

This is one of the best articles I have read recently on Venezuela. 

The Helicoide is known to most Caraqueños as the HQ of the infamous DISIP or the national state intelligence police (now SEBIN); a place of torture and sinister police officers. 

It's architectural history tells the story of venezuela in the last 60 years. 


Tropical Babel — Failed Architecture


By Celeste Olalquiaga

tumblr_mcbvctR3V71qzg1v6o1_1280
The Tower of Babel exists, not in Babylon but in South America, in a country of endless oil towers and surgery-happy Miss Universes (seven so far, a world record): Venezuela, or Little Venice, as the conquistadors called this land where indigenous huts built on wooden stakes recalled the fabled city surrounded by its lagoon. Venezuela's architectural etymology seems to have anticipated its urban exuberance, a dynamism notable even for a continent in which architectural feats are hardly exceptional.
helicoide2
Beached cruise ship, fallen flying saucer, futuristic ruin; sitting amid the slums of San Agustín, in south-central Caracas, El Helicoide de la Roca Tarpeya looks different from every angle. So too do the many stories that haunt this construction, all as convoluted as its magnificent, double-spiral coils. Like its Babylonian inspiration, El Helicoide too was an ambitious project stopped short, in its case by the less-than-divine designs of politics. Like its famous predecessor, this concrete building—constructed in 1960 as a drive-in mall, the only one of its kind, where drivers could spiral up and down, parking right in front of the business of their choice—was halted shortly before completion. It was then abandoned to a fate that included oblivion and decay; multiple failed governmental projects; occupation by squatters and intelligence police; and episodes of drugs, sex, and torture; all sources for an endless number of legends, each more fascinating than the last.
tumblr_mcbvctR3V71qzg1v6o1_1280
In the 1950s, the combination of thirty years of oil revenues and a dictator, General Marcos Pérez Jiménez, bent on modernizing Caracas, made Venezuela into a haven for foreign architects. Some, like Graziano Gasparini or Federico Beckhoff, came looking for new opportunities and adopted the city as their permanent home. Others, including Gio Ponti and Oscar Niemeyer, visited briefly and were taken by the city's modern orientation. The former contributed the famous "Villa Planchart," kept intact as a 1950s icon to this day; the latter proposed a huge inverted triangle for the city's museum of modern art, a project that was never executed. A few collaborated with local counterparts to design one-of-a-kind buildings. This was the case with Marcel Breuer and Herbert Berckhard, who partnered with Ernesto Fuenmayor and Manuel Sayago on "El Recreo," a business and commercial complex that was also never realized, and with Dirk Bornhorst and Pedro Neuberger, two young German-born Venezuelan architects who were taken under the wing of Jorge ("Yoyo") Romero Gutiérrez to help build modern Caracas. "There is so much to do," Romero Gutiérrez would say. "Everything is possible."
And so they set to the task, joining the likes of Carlos Villanueva, whose Universidad Central de Venezuela, which boasts a modernist campus with fluid lines and integrated art (including works by Léger, Arp, Vasarely, and Calder), was declared a World Cultural Heritage site by UNESCO in 2000; the daring Fruto Vivas, whose splendid auditorium shell covering El Club Táchira is a prime example of organic architecture; or Tomás José Sanabria, designer of the cylindrical mountain hotel El Humboldt, named after the German explorer who witnessed a meteor shower on a visit to the country in 1799.
url
In 1955, Romero Gutiérrez firm, Arquitectura y Urbanismo, landed a juicy deal. The owner of La Roca Tarpeya, a 328,000 square-foot hill, wanted to build a series of small apartment buildings accessible via a steep street. Romero Gutiérrez and his partners devised an alternative plan, changing the original idea from a residential to a more lucrative commercial development, and proposing a street that would spiral upwards, the roof of the premises below acting as a platform for the lanes above—a more economical and efficient use of the available space. The street eventually became a two-and-a-half-mile road, with alternating ascending and descending levels that comprise two interlocking spirals that resemble the genetic double helix. One thousand parking spaces, two for each business in the complex, would line the way.
A modern shopping mall, "El Helicoide: Centro Comercial y Exposición de Industrias," was designed to include large exhibition halls for the burgeoning national industries (oil, gas, iron, aluminum, agriculture); an automobile showroom; a gym and swimming pool; restaurants; nurseries; discotheques; a giant cinema; a first-rate hotel in which all the major airlines had offices; a heliport to fly passengers to and from the airport; and a full system of internal access with diagonal elevators and mechanical stairs. At its summit, under a dome designed by Buckminster Fuller, visitors could purchase souvenirs. The landscaping was to be designed by Roberto Burle Marx. El Helicoide was state-of-the-art, even by US standards.
NiñoDesnudoHelicoide2
"The whole construction," as Bornhorst, its sole surviving architect, writes in his book El Helicoide, "was conceived as an artistic urban sculpture, an architectural pièce de résistance, smoothly adapted to the rhythm of the surrounding hills, itself forming another rise within the urban topography" in the valley of Caracas, whose hills made the architects dream of creating a tropical Acropolis. The budget for the 436,000-square-foot reinforced-concrete development was set at $10 million. By the time it was abandoned, costs had reached $24 million.
The model was inaugurated at the architects' headquarters, the Centro Profesional del Este, in September 1955 with Pérez Jiménez in attendance, a questionable alliance whose extent is yet to be determined but which would eventually cost the project its life. Soon after, the colossal effort to raise the coiling tower began, with a plan as extreme as its shape: La Roca Tarpeya was sculpted inch by inch in order to fit El Helicoide hand in glove. This strategy dramatically constrained the building, as El Helicoide is literally sandwiched between the hill and the building's enveloping road, providing no more than twenty-two to fifty feet of usable depth.
4Helicoide
El Helicoide was an instant hit, its shape and scale attracting the attention of architects worldwide. Photos of the model appeared on the front page of foreign newspapers and occupied a prominent place at the Museum of Modern Art's 1961 "Roads" exhibition. (El Helicoide is also set to appear in the museum's spring 2015 retrospective on modern Latin American architecture). Back home in Venezuela, an advertising campaign to pre-sell the commercial spaces for the different businesses the building would house (an innovative form of raising capital at the time) produced drinking glasses, stickers, and key chains. Hoping El Helicoide would catalyze the urban development of southern Caracas, a boulevard connecting the building to the Botanical Gardens (next to Villanueva's recently inaugurated Universidad Central de Venezuela ) was planned. The Chilean poet Pablo Neruda wrote that El Helicoide was "one of the most exquisite creations ever to have sprung from the mind of an architect." Salvador Dalí offered to decorate it with his art.
And then it all came to a halt—a slow, gradual halt that took everybody by surprise and from which El Helicoide never recovered. In January 1958, Marcos Pérez Jiménez was overthrown. Contrary to popular belief, El Helicoide was still not under construction, since only the custom-carving of La Roca Tarpeya had taken place between 1957 and 1958. Construction actually began in October 1958, under the provisional military government of Wolfgang Larrazábal, which oversaw the transition to democracy and allowed the building to go forward as long as its developers hired a large number of unemployed workers, part of a national emergency plan. They did, and El Helicoide roared on with 1,500 men working in three shifts round the clock for the next year and a half.
PH_02
It was democracy that dealt El Helicoide its fatal blow. How exactly this happened is still unclear. Some blame the newly formed government of Rómulo Betancourt, which, unwilling to continue and thus legitimate the dictatorship's massive urban renewal of Caracas, put conditions on a line of credit that had previously been granted to El Helicoide. The company balked, embarking on a lengthy legal dispute that would end only in 1976 when the empty building became state property. Others, including Pedro Neuberger, state that following Pérez Jiménez's ousting, the main shareholders of El Helicoide (IVECA, a company owned by Roberto Capriles) fled the country, leaving the building financially adrift. In any event, contractors were not paid, and the business owners who had bought into the project sued the construction company, which went bankrupt. End of story for El Helicoide, the mall.
During the next twenty years, the construction that had made international headlines stood in almost total silence. Its architects despaired over their fantastic venture gone sour and turned to other projects. True to its modern temperament, always looking forward and never back, Caracas moved on, forgetting its magnificent spiral to consumer heaven. To their credit, local governments attempted to save the frozen giant. One after another, administration after administration proposed different commercial, cultural, and commercial-cultural plans, twenty-seven in total: automobile center, performance center, museum of art, tourism center, modern cemetery, center of radio and television, multi-cinema, national library, museum of anthropology, and environmental center, to name a few.
construc
Of these, only the last two actually got under way, giving some life to the building's empty halls—if we don't count the massive occupation by squatters from 1979 to 1982, that is. Spurred by the official relocation of five hundred landslide refugees in El Helicoide in 1979, small groups began to install themselves in the building. By 1982, the unfinished structure was home to some twelve thousand squatters, all living without basic services in an economically depressed part of town. The building became a zone for trafficking in drugs and sex, with attendant high crime rates. This situation was literally washed away with hydraulic force in 1982 to open the way for the Museum of Anthropology.
The Museum of Anthropology plan managed to finally place on the complex's roof the Buckminster Fuller dome, which had been stored for over twenty years at a local warehouse. It didn't get much further, despite having enlisted the collaboration of El Helicoide's main original architect, Romero Gutiérrez (who, refusing to set foot in it again, counseled from a distance). The four high-tech Austrian Wertheim elevators, for example—each capable of carrying thirty-two people and designed to move diagonally on a thirtysix degree incline along the hill's slope at a speed of 6.6 feet per second—were found at Venezuela's main port, La Guaira, languishing away incomplete. They had arrived with great fanfare two decades earlier, but by 1982, very few people even remembered what those enormous machines actually were.
PH_05
Soon after the museum plans were abandoned, another type of occupant began to install itself. Starting in 1984, the Venezuelan intelligence police (then DISIP, now SEBIN) gradually began to establish its headquarters in El Helicoide, the perfect panopticon with a 360-degree view of Caracas. A new kind of darkness set upon the building, this time arising from its conversion into a detention center. High-tech surveillance equipment was installed, officers delighted to be able to ride their cars to their offices à la James Bond. There were political prisoners, there was torture; SWAT teams would stop anyone taking a picture of the building from the surrounding highways.
Some believe the place is cursed. (The hill, after all, was named for Rome's Tarpeian Rock, from which the daughter of the Roman general Tarpeius was thrown after being killed for betraying the city to the Sabines.) In 1992, for example, Julio Coll and Jorge Castillo, architects of the most progressive of the projects imagined for El Helicoide—the Centro Ambiental de Venezuela, designed to house the ministry of the environment, a laudably early response in the region to an underrecognized global problem—sought to dispel the negative energy that they thought might have been blocking the building's progress. The duo took several measures to address its bad vibes, starting with a meditation under the Fuller dome during which they claimed to have heard voices informing them that an indigenous cemetery on La Roca Tarpeya had been disturbed during the construction of the building. Coll and Castillo's project was completed in 1993, a magnificent headquarters that included a library with marble niches on the building's top level. All to no avail—the Centro Ambiental was never inaugurated, and within a few months a new government had appropriated its glowing headquarters for the senior commanders of the DISIP. La Roca Tarpeya had struck again.
65866068
A few years later, the DISIP was joined by training schools for the police and the military, namely the Universidad Nacional Experimental de la Seguridad (UNES) and the Universidad Nacional Experimental de las Fuerzas Armadas (UNEFA). So proud of El Helicoide that it featured the building in a 2007 philatelic commemoration, DISIP was rebuked in June 2012 by the Inter-American Court of Human Rights, which determined that its detention center was in breach of international prison conventions on hygiene. A serious bacterial outbreak a year later finally led to the transfer of prisoners to other facilities, but the center still houses short-term detainees. The irony is staggering: a place that was meant to be a highway to consumer heaven became instead a stairway to hell, as if the spiral had spun downward instead of upward, opening the way for El Helicoide's particular twist on its sacred referent, the Babylonian ziggurat. After all, the ziggurat is meant to connect the earth not only with the heavens above but also with the ground beneath. El Helicoide: a tropical ziggurat gone astray.
Rumors have it that El Helicoide has subterranean tunnels reaching out to different parts of the city. Like a rhizomatic helix whose coils spread waste and disillusionment, the slums around it have multiplied, as has the security apparatus that emerges from its entrails. The former grow so close to the building that they morph topographically with its curves; the latter use the building as a launch pad for their operations. A surreal platform, El Helicoide is as unexpected, unpredictable, and unique as Caracas's ever-changing physiognomy.
For most caraqueños, El Helicoide is simply a part of the landscape, one of the many unfinished or abandoned buildings that add to the city's irregular topography and unwieldy urbanism. For others, it is a reminder of the 1950s and 1960s, when Caracas underwent its modern boom, expanding in all senses. It was a utopian time that some remember with deep-felt nostalgia, whether for the dictatorial regime that gave the city its modern infrastructure or for the burgeoning democracy that immediately took its place after decades of quasi-consecutive dictators, each one stamping his own distinctive character on the fertile valley that once housed coffee and tobacco haciendas.
In the four decades after the discovery of oil in 1918, Caracas went from a quiet, semi-rural town of 140,000 inhabitants to an effervescent capital of the Americas with a population of more than 1.2 million and filled with highways, skyscrapers, and also schools for the families of employees of foreign oil companies (Shell, Mobil, Exxon) that were busily pumping Venezuelan oil. Like that oil, democracy gushed into existence, young and full of projects, eager to embrace a modernity for which Venezuela finally seemed ripe, ready to catch up with a world it had long admired. However, as with many other nations, Venezuela built its democratic dream on the back of a vast majority that it rarely saw, and acknowledged even less. The "fabulous party," as Venezuelans themselves call the period from the 1940s through the 1970s, came to its final end in 1999 with the rise of the Bolivarian Revolution headed by Hugo Chávez. But the party had finished long before, and if anything, El Helicoide is the best testament to the extremes that have led Venezuela by the nose, swinging from despair to excitement and back again.
Modernity is a tricky condition, especially in countries like Venezuela, whose oil-driven emergence from a semi-feudal economy was nothing short of radical, and where catching up was not the same as growing up or becoming independent as a nation. On the contrary, catching up meant becoming if not equal, at least comparable, to its complicated northern neighbor, the United States. It meant being able to emulate the North American model, understood as the model of the future, of progress based on the paradigms of capital investment and mechanical efficiency. It meant, in a typically Venezuelan manner, beating the "gringos" at their own game: for example, building a supermall that would leave them stunned.
And so it did. In their essay for MoMA's "Roads" catalogue, Bernard Rudofsky and Arthur Drexler make the point that El Helicoide's "adventurous enterprise has been undertaken in Latin America and not in the United States, where both highways and shopping centers are among our most ambitious efforts." Nelson Rockefeller tried to buy El Helicoide, but even he couldn't overcome the legal quagmire that paralyzed the building until the state intervened and took it over. El Helicoide was a feat of the imagination and of technology, yes, but in a context where such things are secondary, where continuity is non-existent and maintenance considered a waste of time, and where purpose falls prey to a proprietary politics that binds the country to its leaders in a perverse filiation.
In the end, El Helicoide stands for exactly the opposite of what it was built to be. Instead of a dynamic center of exchange that might have revitalized the area and its surroundings, the building grew melancholically inward, fated, like an obsessive thought, to repeat its failure over and over again. Rather than expansive, it became sinister, a threatening fortress of "law and order" in a country that endemically ignores both. The building that could have become a symbol of modernity's progressive thrust became instead an emblem of its failures—of the price paid for wishing to change everything at all costs, for imposing a vision unilaterally, for dreaming for others what they may not want to dream at all. As such, many think that in its ruined condition, El Helicoide offers the most appropriate portrait of a dystopic Caracas.
For the last thirty years, El Helicoide has been like a black sun, radiating inconspicuous state control, detention, and surveillance. For some, this fate might seem better than its lying in derelict abandon, yet it is far, very far, from the grandiose aspirations that fueled its original construction. And farther away still from the sacred geometry underlying pyramids and temples, the spiral dance at the origin of life and of these unique structures. Like them, El Helicoide, literally carved in stone, will outlast centuries of human history, even nuclear blasts. It will remain an icon of a future that never quite made it to the present.
This article has been published in issue #52 of Cabinet and was written by Celeste Olalquiaga. She is the director of Proyecto Helicoide, an 'independent initiative which aims to culturally evaluate El Helicoide de la Roca Tarpeya, its structure, history and memory, through a series of exhibitions, publications and educational activities'.


Friday, August 27, 2010

Brand Brazil is good to go- Tyler Brûlé /FT.com / Columnists


Brand Brazil is good to go

By Tyler Brûlé
Published: August 20 2010 22:16 | Last updated: August 20 2010 22:16
It’s time for a little Fast Lane pre back-to-school, back-to-work quiz to sharpen your faculties for the last third of the year.
1. If you were going to buy a holiday home, would you choose:
a) a spacious beach apartment in Sochi, Russia
b) a Thai-inspired villa on the resort island of Hainan, China
c) a thatched bungalow on a beach in Goa
d) a Marcio Kogan designed bungalow in Trancoso, Brazil?
2. Where would you like to spend your retirement years:
a) Russia?
b) China?
c) India?
d) Brazil?
3.) If you were organising an end of summer cocktail party on your terrace, would you choose:
a) Dacha-style discotheque with a vodka bar?
b) Sweaty Shanghai swing with a dumpling buffet?
c) Kerala trance party with buckets of beer?
d) Breezy bossa nova with a caipirinha bar staffed by Brazilian waiters?
While there’s no scientifically correct answer to any of the questions above, they do form part of my ever-evolving list of metrics for my Bric nation liveability, lifestyle and soft-power index. No matter how I shuffle the deck, Brazil always leads the pack.
After a brief stop in Abu Dhabi and Dubai followed by a 16-hour flight on Emirates I happily touched down in São Paulo last week for a 72-hour visit. The drill in São Paulo is always the same: an early evening arrival at the somewhat tired but perfectly compact Guarulhos airport, a blacked-out (sometimes bullet-proof) Kia sedan into town and a warm welcome at the Fasano Hotel.
I have many favourite hotels around the world, but the Fasano is the one brand that I’d like to see more of while I travel.
On Tuesday evening I pulled up in the driveway and was greeted by a doorman in an elegant suit. While his colleagues attended to my bags I walked into the dimly lit, clubby lobby. In the main lounge area a couple of men in business attire were having a meeting, a lone photographer was sipping a glass of red, a chic young couple (she Italian and he perhaps Swiss) were flipping through the São Paulo dailies and the fireplace was filling the whole space with that wonderful fragrance that can never be captured in a scented candle or room spray.
The cosy-modernist theme is carried through to the Fasano’s guestrooms and I’m often tempted by the low-lighting, warm woods and elegant reading chair to abandon my evening plans and settle in for an early night. The hotel’s rooms are neither too big nor too small and have a purposeful sense of scale that allows you to get on with work for a couple of hours, but never make you feel like you’re trapped.
Much of this has to do with the meticulous planning executed by the hotel’s founder Rogerio Fasano and his architect sparring partner Isay Weinfeld. The former is the man behind one of Brazil’s most respected hospitality powerhouses, and Weinfeld is the man who virtually every Brazilian billionaire wants to commission to build their beach houses and city compounds.
Later this year the Fasano brand will venture beyond Brazil’s borders for the first time when the company opens a resort property outside of Punta del Este in Uruguay. This will signal Brazil launching an international luxury brand to take on the likes of the Four Seasons and Hyatt, and exporting its own style of inn-keeping and design that’s a welcome relief from all of the tired and tested Asian formulas mimicked by many of the big global brands.
The following morning, while enduring the tedious stop-start, stop-start traffic of São Paulo I started doing a mental brand audit of shop fronts. Most of the names around the Fasano are the usual international luxury suspects, and I wondered whether this was a new metric worth adding to my Bric index. How many home-grown, designed and owned brands do I consume in daily life from those four economies? By the time I pulled up at the Cidade Jardim shopping mall a few kilometres away it seemed that Brazil was out in front again. I came up with: Made in Brazil Havaianas flip-flops that are found in my luggage on trips to hot climates, Made in Brazil Embraer aircraft to shuttle me around on short haul journeys, elegant Made in Brazil chairs from Sergio Rodrigues under my bum, and Written, Recorded and Pressed in Brazil tunes by Bebel Gilberto and Barbara Mendes stored on my laptop. I tried very hard to think of Indian, Russian and Chinese brands that I owned or used and I couldn’t think of any – no Russian design brands in my house, no reservations at any Indian hotels and no Lenovo laptop in my bag.
Brazil’s energy companies might be the engine for the country’s economy but it’s the softer elements (music, fashion, hospitality, design) that are going to make brand Brazil that little bit more seductive and sexier than Russia, India and China.
Tyler Brûlé is editor-in-chief of Monocle
More columns at www.ft.com/brule
FT.com / Columnists / Tyler Brûlé - Brand Brazil is good to go

________________________

Pin It!

Subscribe via email

Enter your email address:

Follow Us or Subscribe to the Feed

RSS ReaderAdd to Google Reader or Homepage Subscribe via email

MasterSearch